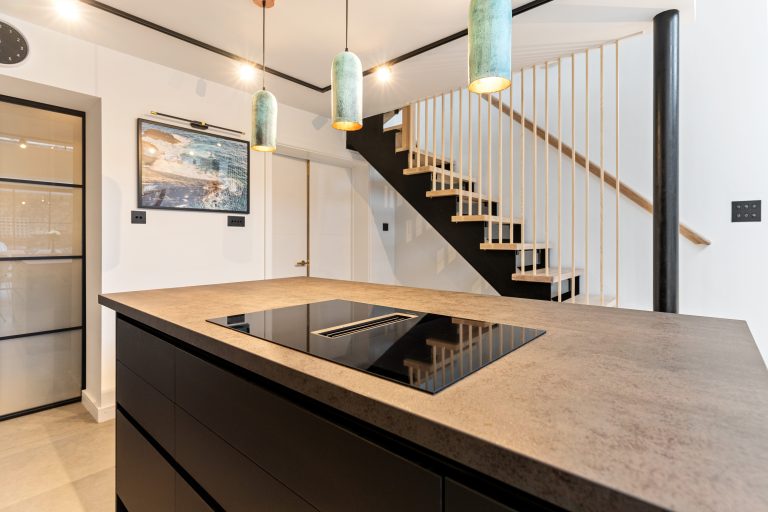
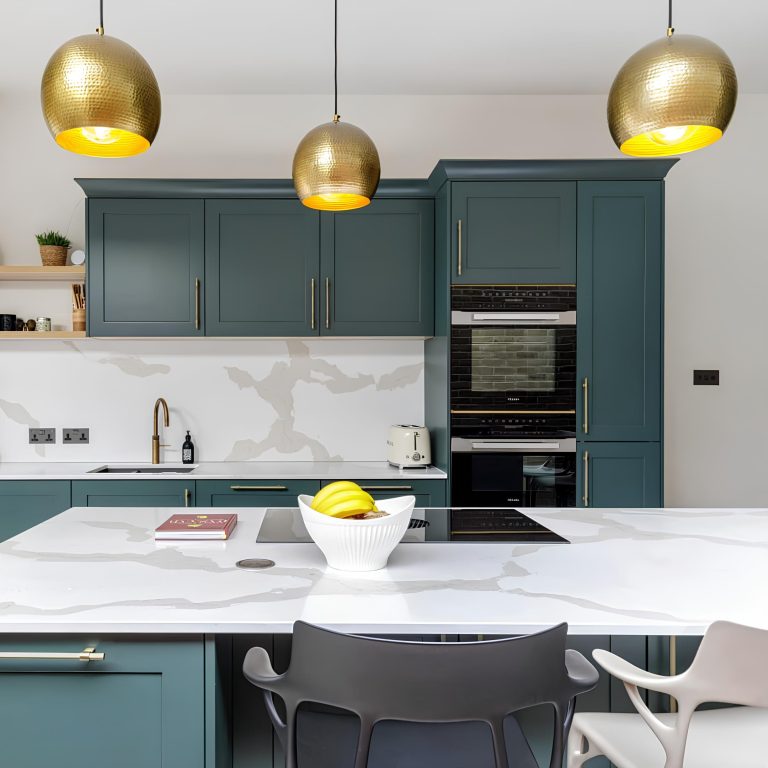
A full kitchen renovation with Arch typically starts from around £40,000. Design and supply comes in lower because fitting and room work sit with your own fitter. Your layout, specification and the condition of the room set the final price.
Start with what you want to change, rather than the price of a set of cabinets. A kitchen refurbishment can mean replacing units in a prepared room, or stripping the room back and renewing its services, floor and finishes. Those are different jobs. Our complete kitchen service brings design, supply, fitting and agreed room work together; design and supply remains an option in its own right.

What your budget covers
Keep these three parts separate in your brief, then ask for a quotation covering the same finished scope. The starting figure above is a guide, rather than a fixed package or a minimum job size.
The kitchen itself
Cabinetry, doors, storage, worktops, sink, tap and appliances. Ask for a schedule showing quantities, finishes and exact models, including appliances you plan to keep.
Fitting it
Delivery, removing the old kitchen, waste and installation. Agree who measures, fits the units, templates the worktops and connects appliances before you place an order.
Work to the room
Preparation, plumbing, electrics, ventilation, flooring and decoration where needed. A new kitchen does not automatically include all of this: agree the responsibilities and exclusions in writing.

What moves the price

Specification and storage
The number of units, door finish, internal storage and made-to-measure details matter more than floor area alone. Ask to see what changes in the quotation when you simplify or upgrade a design.
Worktops and appliances
Compare the complete fitted worktop: measuring, fabrication, cut-outs, delivery and fitting. Our kitchen worktops guide helps you weigh the materials. List appliances by model, then confirm supply, connection and disposal.

Layout and room condition
Moving a sink, hob or appliance may affect pipes, wiring or ventilation. An internal wall change needs professional assessment before removal is priced. Write down what stays and what moves.
Include floor preparation, wall repairs, lighting and decoration where needed. In a flat, discuss access, deliveries and building or lease requirements. Agree the sequence so the room is ready when the kitchen arrives.
Build your kitchen brief
Three questions, no email. Get your first step, responsibilities and pricing questions, ready to take to a consultation.
Choose your help and stage, then build your brief.
Your kitchen brief
Start with cabinetry, worktops and named appliances. Agree removal, waste, fitting and room-work responsibilities, then record VAT, exclusions and your overall budget.
A planning brief, not a quotation. Your choices stay on this page.
Book a design consultation
What the brief can’t know
It cannot measure your room, assess a wall or see hidden services. It does not choose products or calculate a quotation. It helps you identify what needs checking before anyone fixes a price.
Compare quotes against one specification. Check VAT, exclusions, provisional sums, payment stages and the change process. Do not add fitting again if a package already includes it. Keep an allowance for genuinely unknown work, and ask when it can be assessed and how extra costs would be agreed.

What to bring to a consultation
Bring your brief, photographs, measurements or plans, and details of appliances you want to keep. Include your budget, any quotes and the questions you want to resolve. Rough information is a useful start; a firm price needs a measured room, final specification and agreed scope.
We will talk through how you use the kitchen and which route suits you. If other rooms are involved, explore our internal home renovation service alongside the kitchen, with a clear scope for each.
Questions before you start
Can I use my own installer?
Yes, Arch’s design-and-supply route lets you use your own installer. Agree measurements, delivery, installation responsibilities and any work to the room before ordering.
How do I get a real price?
Bring your brief, measurements and photographs to a design consultation. A firm price needs the measured room, the final specification and agreed responsibility for any work to the room.

Plan your kitchen with Arch
Visit our showroom at 323–325 King Street, Hammersmith, W6 9NH. Talk through your ideas, see materials and agree what your proposal should cover.
Book a design consultationRequest a visit. We will contact you to agree a day and time.
Or call 020 8741 1589