Elegance in Every Detail
Your choice of tap can impact the overall aesthetic of your bathroom. Our selection of taps and showerheads come in a variety of finishes and colours, so you are sure to find something that aligns with your vision. Combining functionality with beauty, our brassware is crafted from high-quality materials, adding a touch of luxury to your bathroom, ensuring every detail creates an ambience of elegance and sophistication.

What You Can Expect...


Arch KBB's Range of Bathrooms

The Luxury of Choice
Transform your daily shower into a spa-like experience with our beautiful bathroom options that will redefine how you use your bathroom. At Arch KBB, we pride ourselves on transforming your West London bathroom into a sanctuary of luxury and relaxation.
Our selection extends to exquisite bathtubs, designed to complement the modern and sophisticated aesthetics of our shower enclosures and wet rooms. Each piece reflects our commitment to quality, innovation, and design, ensuring your bathroom is a haven of comfort and style. Explore our range to find the perfect centrepiece for your bathroom retreat.
Our Core Values
The principles that shape every kitchen, bedroom, and bathroom we create.
Warmth and Comfort
Stay warm and comfortable with our selection of bathroom heating solutions. Our range, including towel radiators and underfloor heating, transforms your bathroom into a cosy retreat. Understanding the multifunctional role of your bathroom, we offer heating options to help create a relaxing sanctuary where you can unwind. Explore our selection to find the perfect heating solution to complement your space.
Style and Storage
Our bathroom furniture combines style and functionality seamlessly. With a wide range of vanity units, cabinets, and storage solutions, we help you maximise space and keep your bathroom clutter-free while adding a touch of elegance. From age-old shaker cabinetry to sleek and pristine finishes, our team will guide you around the options so you can make well-informed decisions about your upcoming bathroom project.

The Finishing Touches For Your West London Bathroom
Complete your bathroom with our carefully curated range of accessories. At Arch KBB, our finishing touches sets us apart. Our collection, extending to mirror cabinets, robe hooks, and shower caddies, is designed with precision to ensure your bathroom is functional and reflects your style. These accessories are integral components that enhance the functionality and aesthetic appeal of your space, allowing you to express your personality in all the details.

The Perfect Ambiance with Lighting
Lighting plays a crucial role in setting the mood in your bathroom. Arch KBB offers a variety of lighting options, from ambient to task lighting, enabling you to craft the ideal mood for either relaxation or rejuvenation.
Our selection includes elegant trim lighting for baths and niche lighting for shower enclosures, offering flexibility to transform your bathroom into a perfect space for morning preparations or an atmospheric retreat for evening relaxation. With our diverse lighting choices, your bathroom can become a tailored sanctuary.
Come And Visit Our West London Bathroom Showroom
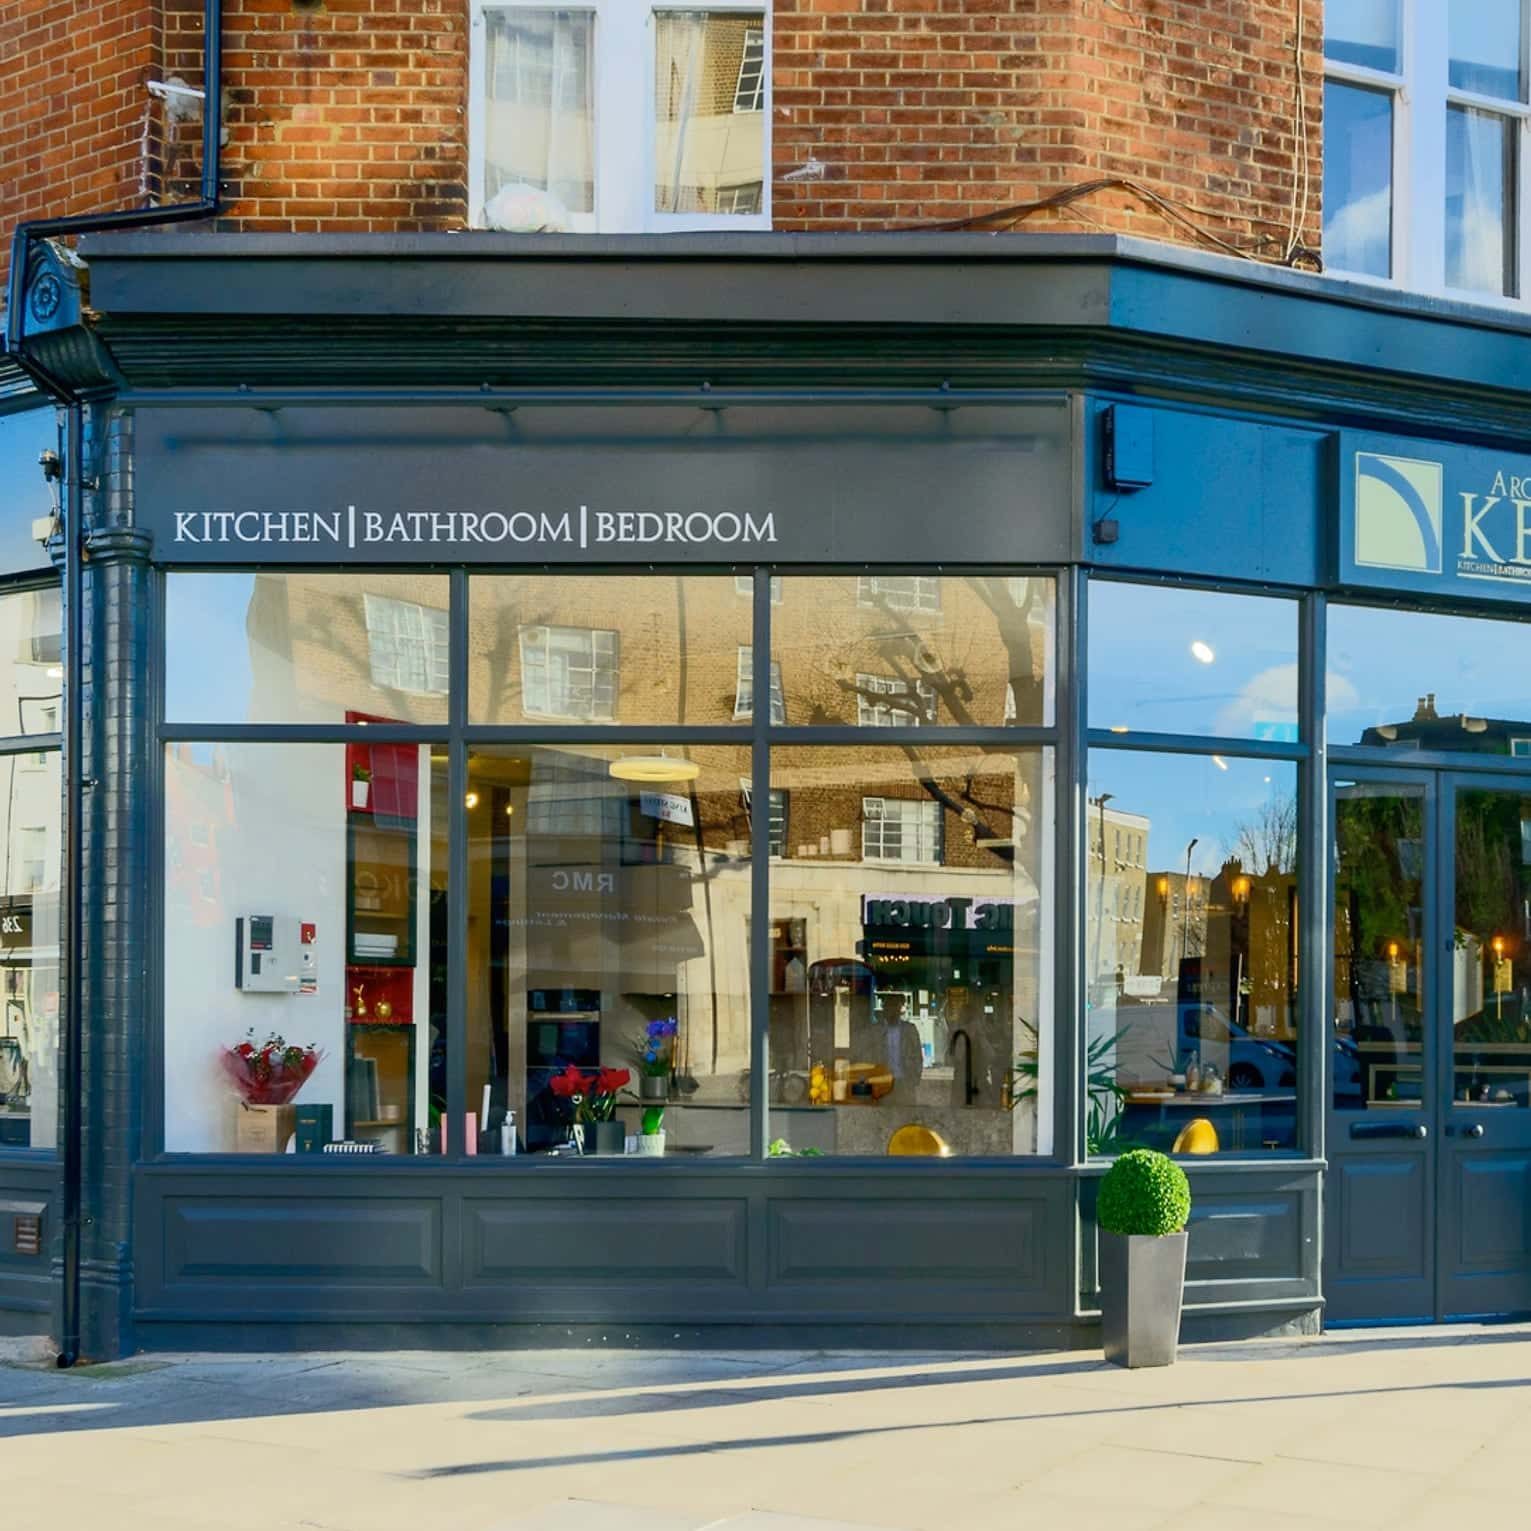
Visit our Hammersmith bathroom showroom to explore our products, see our work, and discuss your project. Let us transform your bathroom into a space that reflects your style and offers the ultimate comfort and luxury. We create Bathrooms for many West London areas including Fulham and Chelsea...