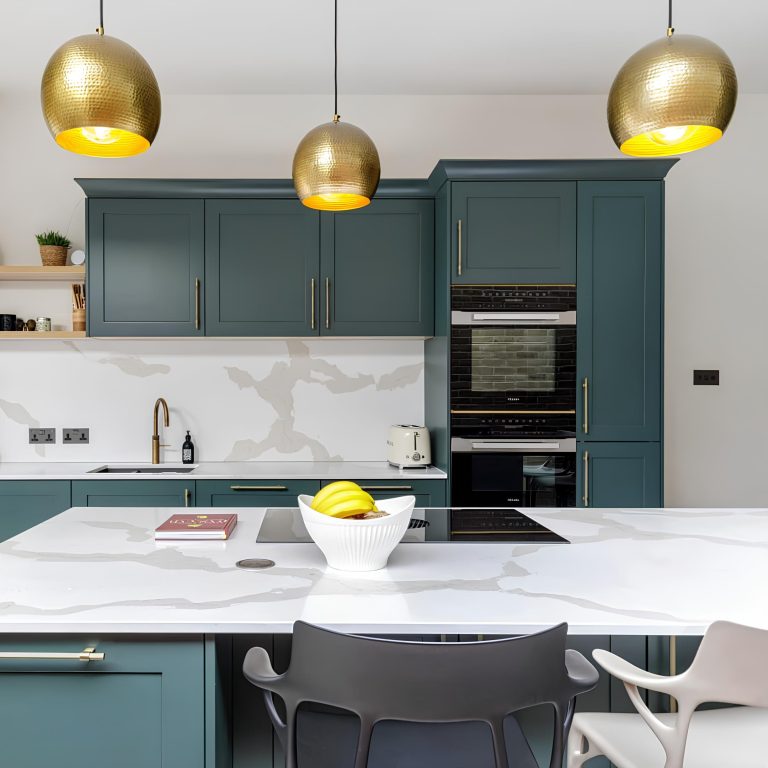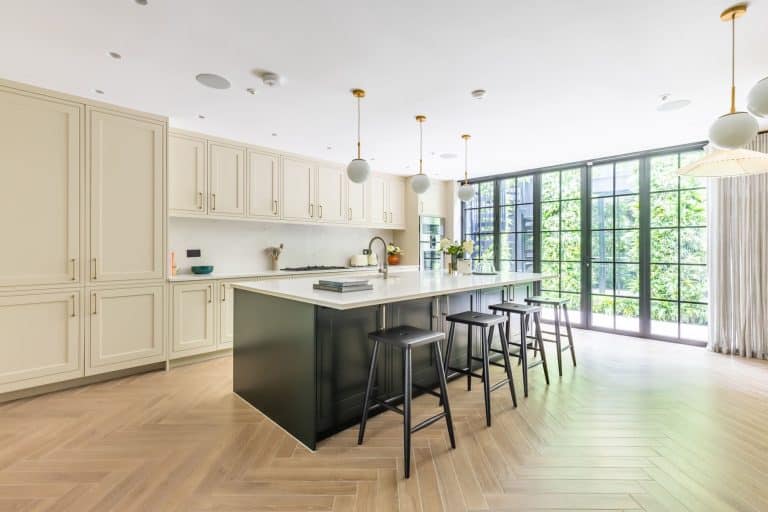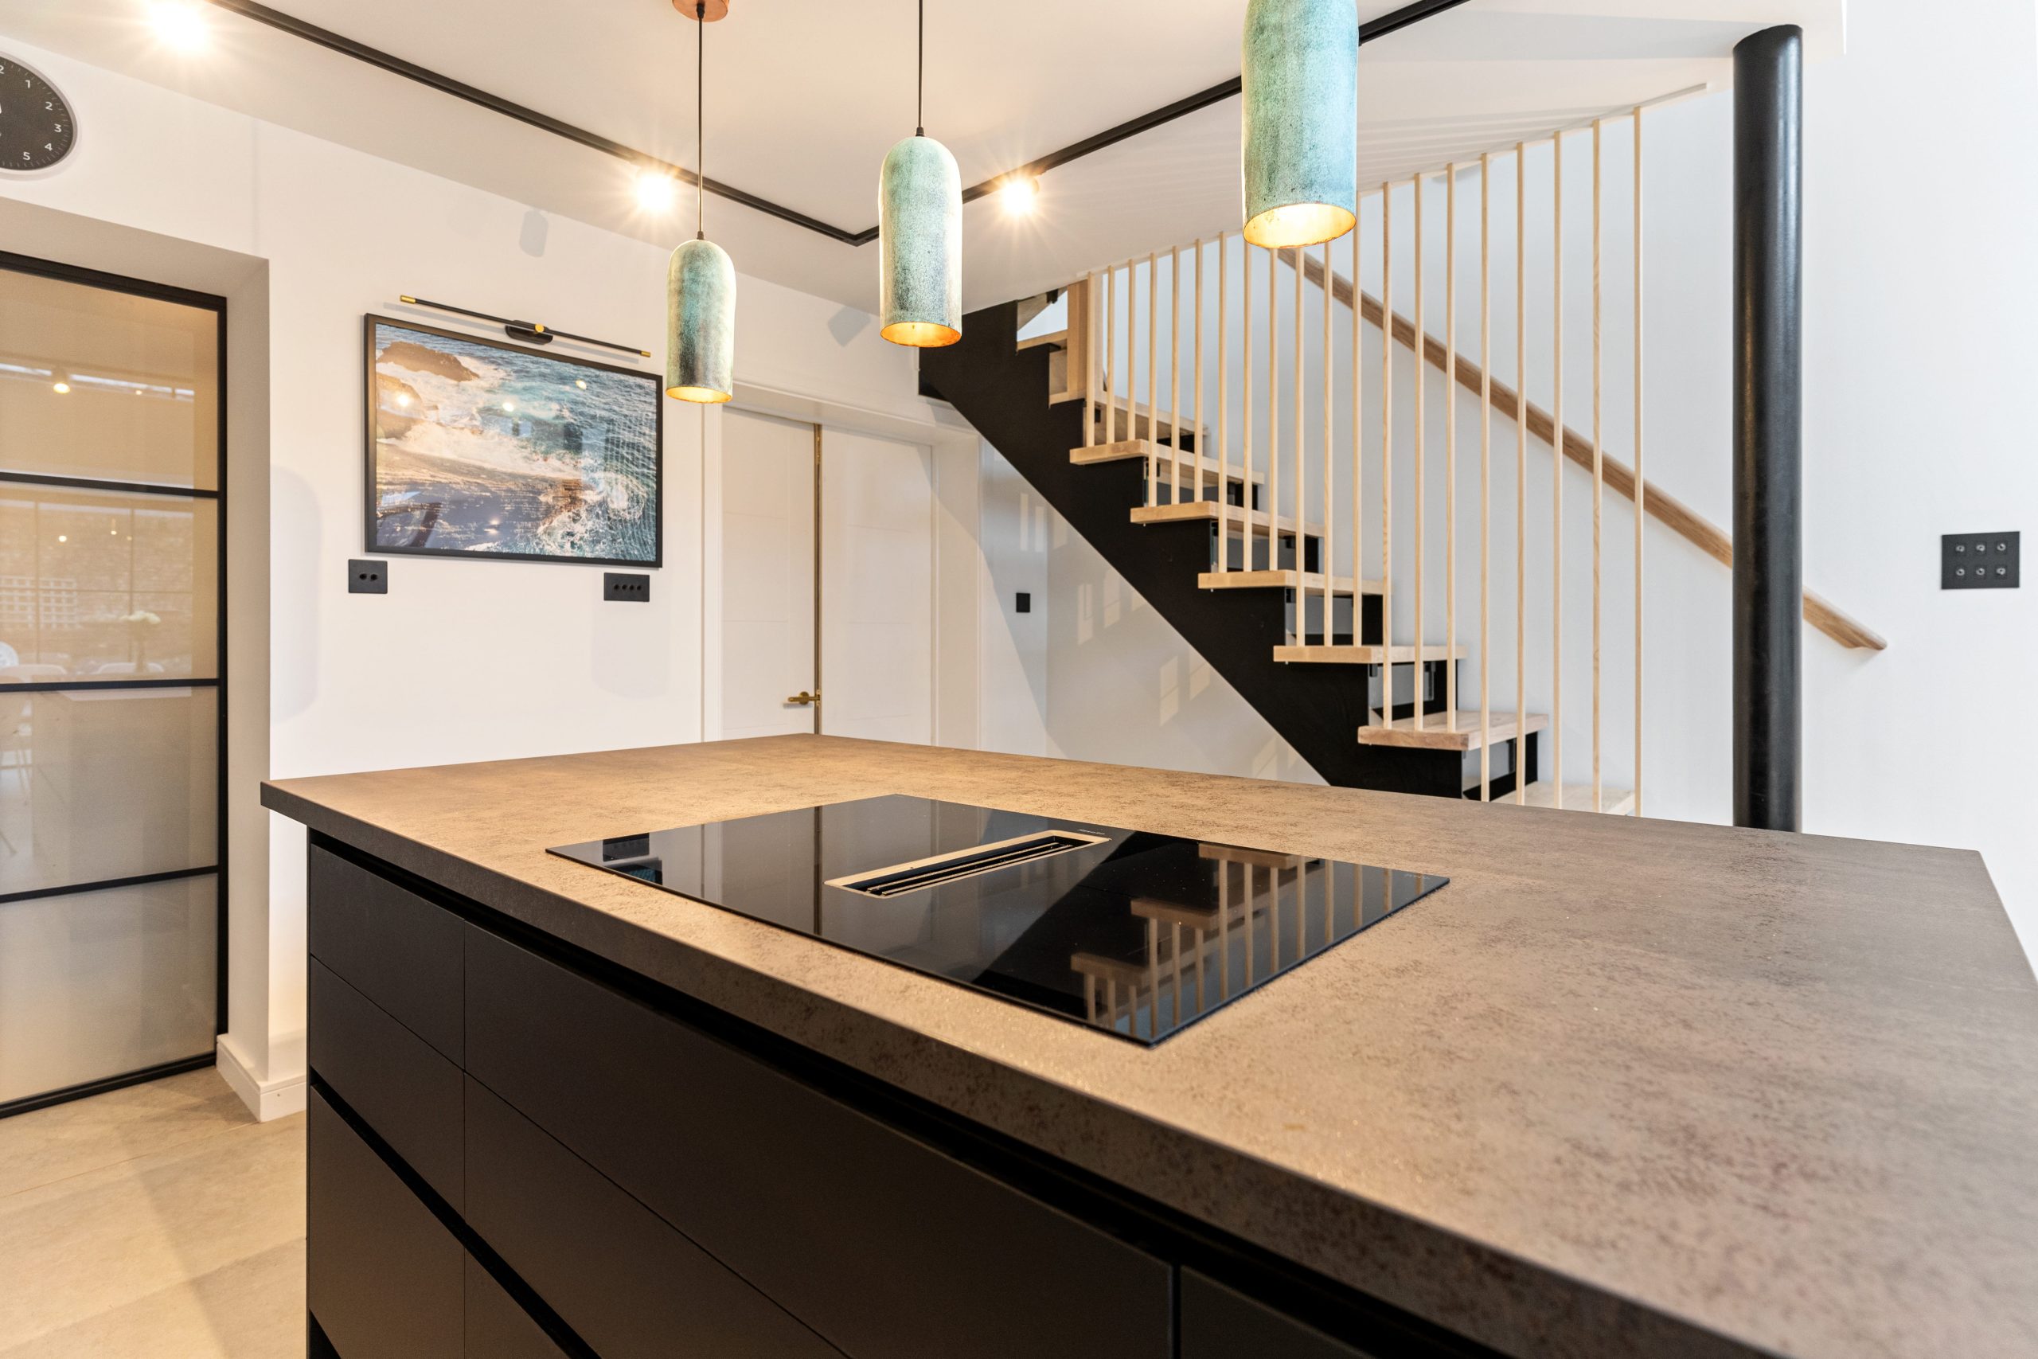
A fitted kitchen island in the UK typically costs around £5,000 to £8,000 as part of a wider kitchen, according to Homebuilding & Renovating. Freestanding furniture islands start far lower, from around £300.
That spread is not vagueness. It is the difference between a piece of furniture with a worktop on it and a working part of your kitchen with power, water, waste and extraction running to it. This guide separates the two, and itemises every line a proper island quotation should contain.
What you are actually paying for
An island is priced as six separate things. Most quotations show you one number, which is why two quotes for “an island” can differ by thousands of pounds without either being wrong.
The cabinetry
The carcasses, drawer boxes, runners, hinges and – the part people forget – the finished end and back panels. A run of wall units is seen from one side. An island is seen from four, so every visible face has to be finished to the same standard as a door. That alone makes an island more expensive per metre than the equivalent length against a wall.
Furniture is only one part of the overall island cost.
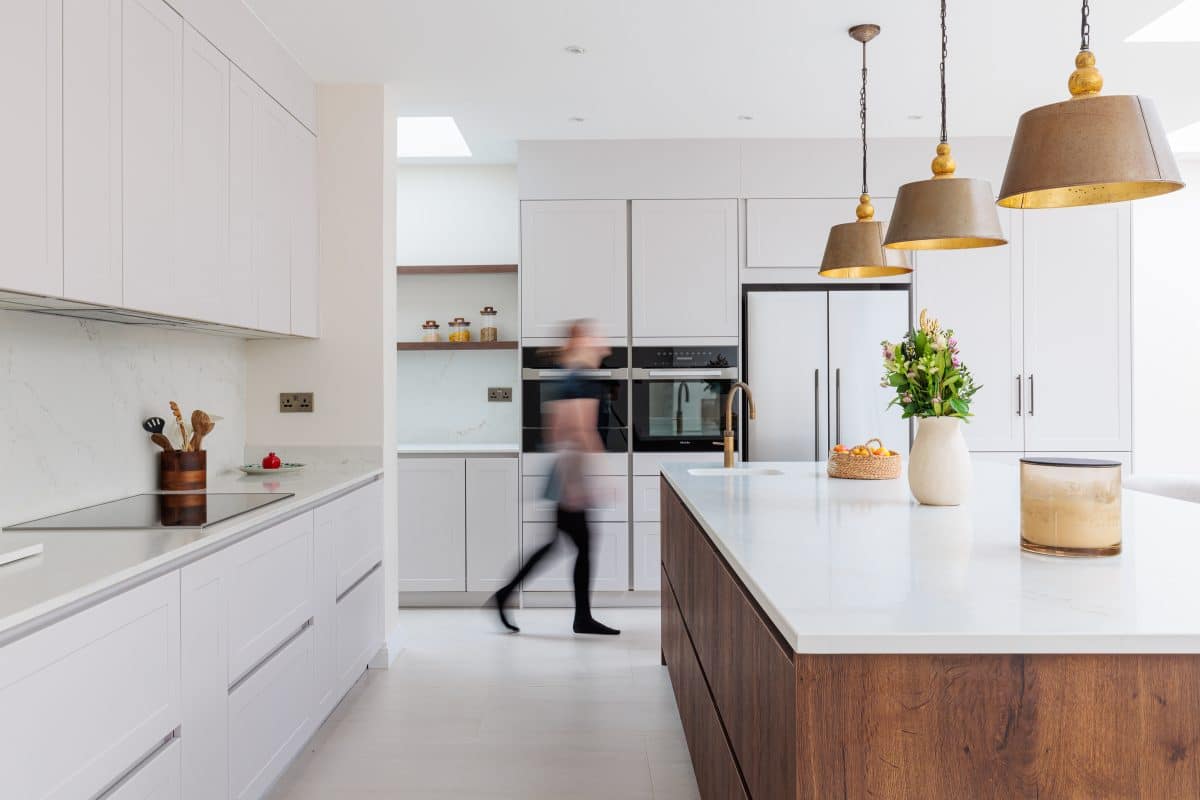
The worktop
Usually the single largest line, and the one most affected by the island itself. An island worktop needs more finished edge than a standard run, and the decisions that make an island look expensive – a thick mitred edge, a waterfall end that runs to the floor, a seating overhang – all add fabrication rather than material.
Our own published planning ranges are £350-£900 per linear metre for quartz and £300-£700 for granite, supplied and fitted. Be careful comparing those with the very low per-metre figures quoted elsewhere: those are usually supply-only slab or board prices that exclude templating, fabrication, delivery and installation. Read our full worktop materials guide.
Electrics
At minimum, sockets. In practice, often more: an induction hob needs its own supply and isolation, integrated appliances need feeds, and island pendants or plinth lighting need a circuit and a switch position that makes sense. The cost is driven less by the sockets themselves than by where the power has to come from – the run from the consumer unit, and whether it can be taken under the floor or has to go around the room.
Plumbing and waste
Putting a sink or a dishwasher on the island is the decision that most often changes the budget. Water can be run reasonably easily. Waste is the difficulty, because it needs a fall to reach the existing stack, and in a flat or on a solid floor the route may not exist without lifting or building up the floor.
This is worth resolving at survey, not at design. A layout that puts the sink on the island is a very different job from one that keeps it on the wall.
Extraction
The line that breaks more island budgets than any other, because it is rarely in the first quotation. If the hob is on the island, the smoke has to go somewhere, and each option costs differently: a downdraft extractor built into the worktop, a ceiling extractor above, or recirculation with filters. Downdraft units take space out of the cabinet below and need a duct route. Ceiling units need the ceiling to allow it.
If you are prepared to keep the hob on the wall and use the island for preparation and seating, you remove this entire cost line.
Seating and the overhang
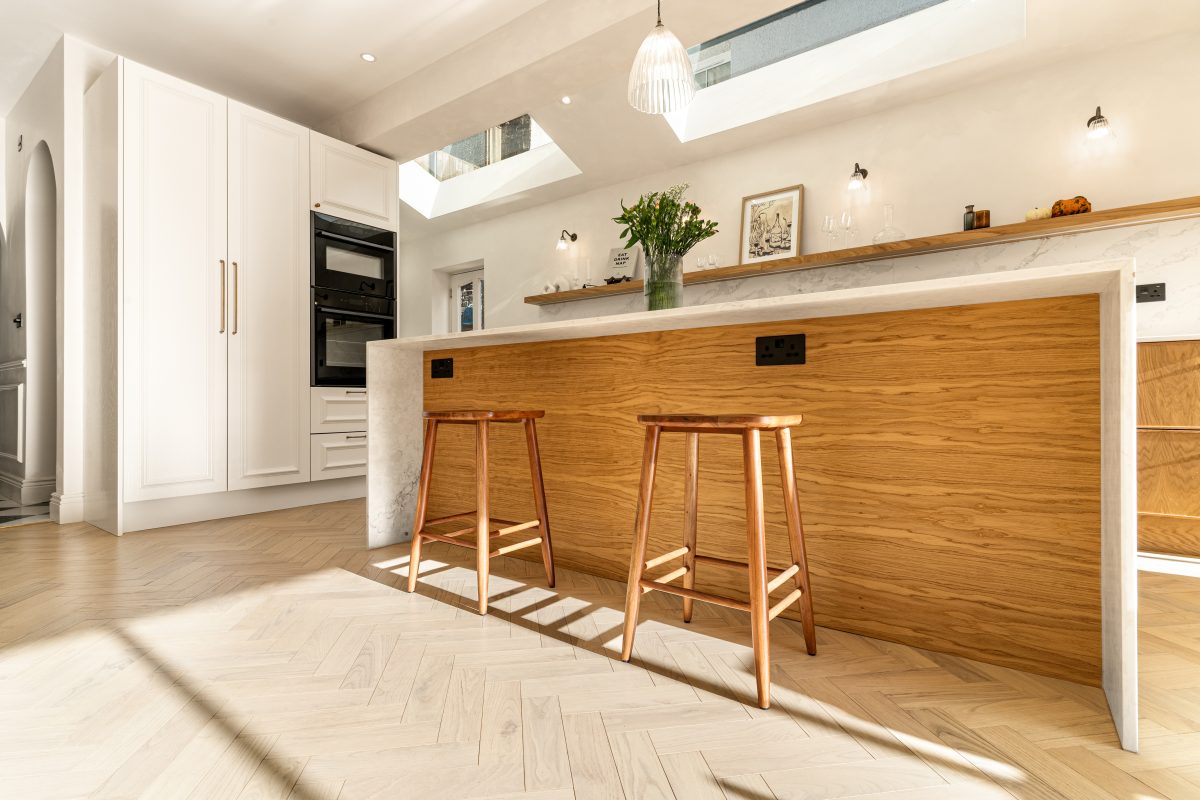
Seating is not free. A worktop that people sit at needs enough overhang for knees, and beyond a certain projection stone needs concealed steel or brackets to support it – the support is part of the cost, not an extra.
The industry guidance is consistent: allow about 300mm of knee space per person and 600-800mm between stools, and expect an island with seating to need a total depth of around 900mm to 1 metre once cabinetry, overhang and legroom are added.
Why the final figure beats the first quote
Most island overruns come from the room, not the island:
- The floor. A solid or concrete floor makes a waste run expensive. A timber floor may need joists checked before anything heavy sits on it.
- The distance. Every metre between the island and the existing services adds cost, and the route matters more than the distance.
- Access. A one-piece stone island top has to physically get into the room. Corridors, staircases and doorways decide whether it arrives in one piece or with a join in it.
- Levels. An island stands alone, so an out-of-level floor shows. Period floors usually need packing and scribing.
- Changing your mind late. Adding a sink after the electrics are in, or a hob after the ceiling is closed, costs far more than deciding it at design stage.
Do you actually have room for one?
Before pricing anything, check the space. This is where most island plans fail, and it costs nothing to test with a tape measure and some cardboard on the floor.
The clearance guidance is:
- 1 metre of clear space around the island is the minimum, and 1.2 metres is the comfortable figure.
- Below a metre, only where nothing opens into the gap. The lower end of the 80cm to 1.2m range works only where no appliance door swings into it.
- Allow for open doors. A dishwasher door takes about 60cm into the gap when it is fully open, and you still have to stand in front of it.
- Behind stools, allow at least 90cm so people can get past someone who is sitting down.
- A useful island is bigger than people expect: around 1,000 x 1,000mm as a practical minimum, roughly 1,000 x 2,000mm as an average, and about 2,200mm as a sensible maximum width.
Take your room width, subtract your two clearances, and see what is left. If the answer is under a metre, an island is not the right answer for that room, whatever it costs.

Is a kitchen island worth it?
Sometimes it plainly is not, and we would rather say so than sell you one.
An island earns its place when it adds worktop you will genuinely use, storage that a wall run cannot give you, and a place for people to sit while someone cooks. It stops earning its place when it swallows the circulation space, when the clearances force you to shuffle sideways past an open oven, or when the services needed to make it work cost more than the benefit.
Two honest alternatives are worth considering before you commit. A peninsula gives you most of the same worktop and seating with services running along an existing wall, at materially lower cost. A run of tall units often solves a storage problem better than an island does, because an island’s storage is low and awkward to reach.
If you do want an island, get the clearances and the services settled first. The finish is the easy part.
Islands in finished Arch kitchens
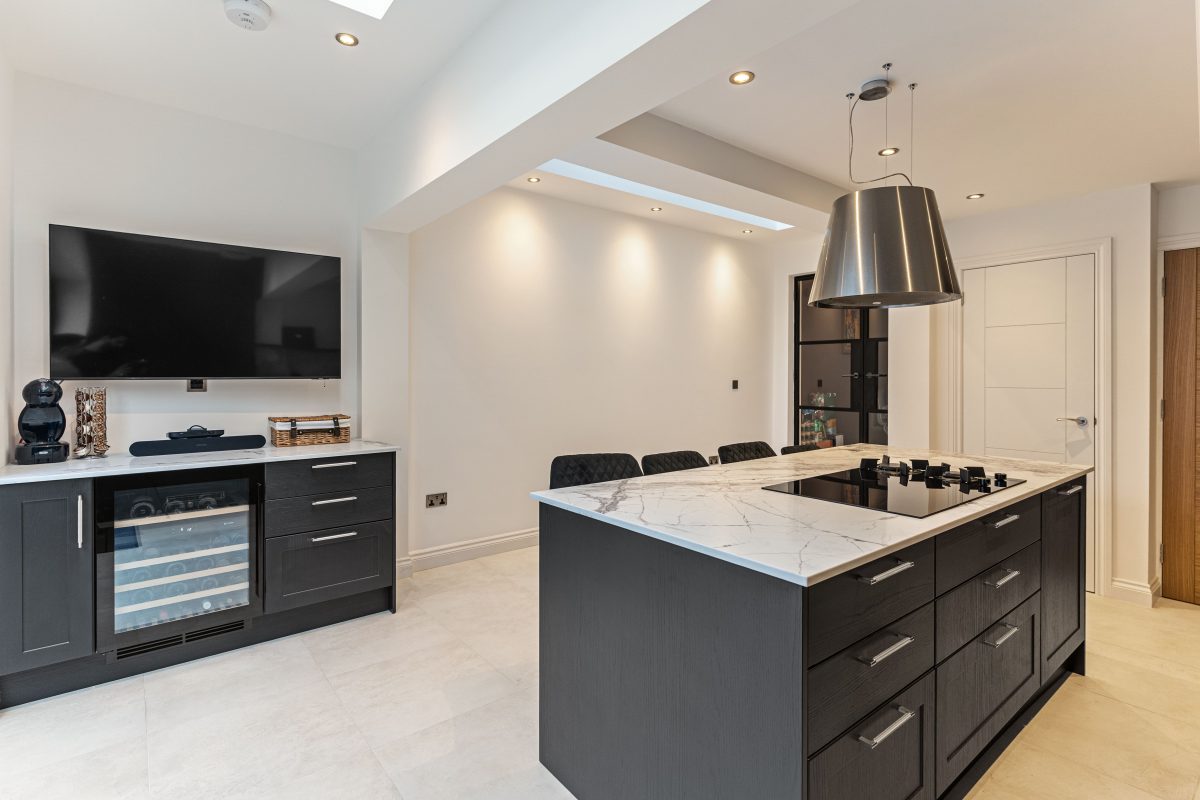
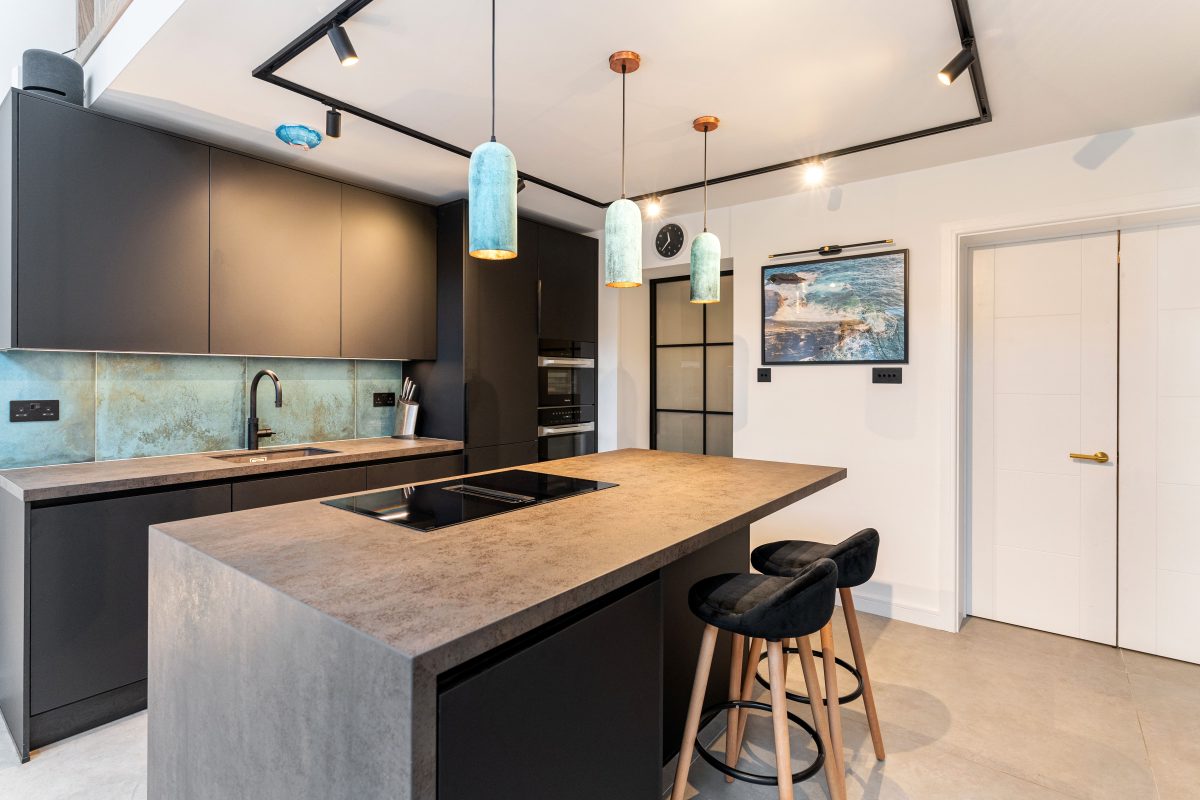
Our Matte black kitchen we created in Shepherds Bush, The kitchen island forms the focal point of this stunning kitchen. Click here to find out more.
Bring your floorplan
An island is priced properly once, from a measured plan – not from a photograph.
Bring your floorplan, or just your room measurements and photographs, to a design appointment at our Hammersmith showroom. We will tell you honestly whether the room takes an island, what the services would involve and what it would cost as part of your kitchen.
Book a free design appointment
Arch KBB, 323-325 King Street, Hammersmith, London W6 9NH. Telephone 020 8741 1589
Kitchen island cost questions
How much does a kitchen island cost in the UK?
A fitted island typically costs around £5,000 to £8,000 as part of a wider kitchen. Freestanding furniture islands start from around £300. The gap reflects whether the island carries services and extraction.
Why is an island more expensive than the same length of units against a wall?
Because it is seen from every side, every visible face needs a finished panel, the worktop needs more finished edge, and any power, water or extraction has to be routed to the middle of the room rather than along an existing wall.
What is the minimum space needed around a kitchen island?
One metre of clear space is the accepted minimum and 1.2 metres is comfortable. Less than a metre works only where no appliance door opens into the gap – a dishwasher door alone takes about 60cm when open.
Does putting a sink on the island cost more?
Usually yes, and the cost is in the waste rather than the water. The waste pipe needs a fall to reach the existing stack, which can mean lifting or building up the floor. It should be assessed at survey before the layout is agreed.
Do I need an extractor if the hob is on the island?
If the hob is on the island, yes – either a downdraft unit built into the worktop or an extractor above it. Both cost more than a conventional hood against a wall. Keeping the hob on a wall run removes this cost entirely.
How much overhang do I need for seating?
Allow about 300mm of knee space per person and 600-800mm between stools. An island with seating generally needs a total depth of around 900mm to 1 metre. Beyond a certain projection, a stone overhang needs concealed support, which is part of the cost.
Would a peninsula be cheaper?
Often, yes. A peninsula keeps services along an existing wall while giving you much of the same worktop and seating, so it avoids the most expensive lines in an island quotation.